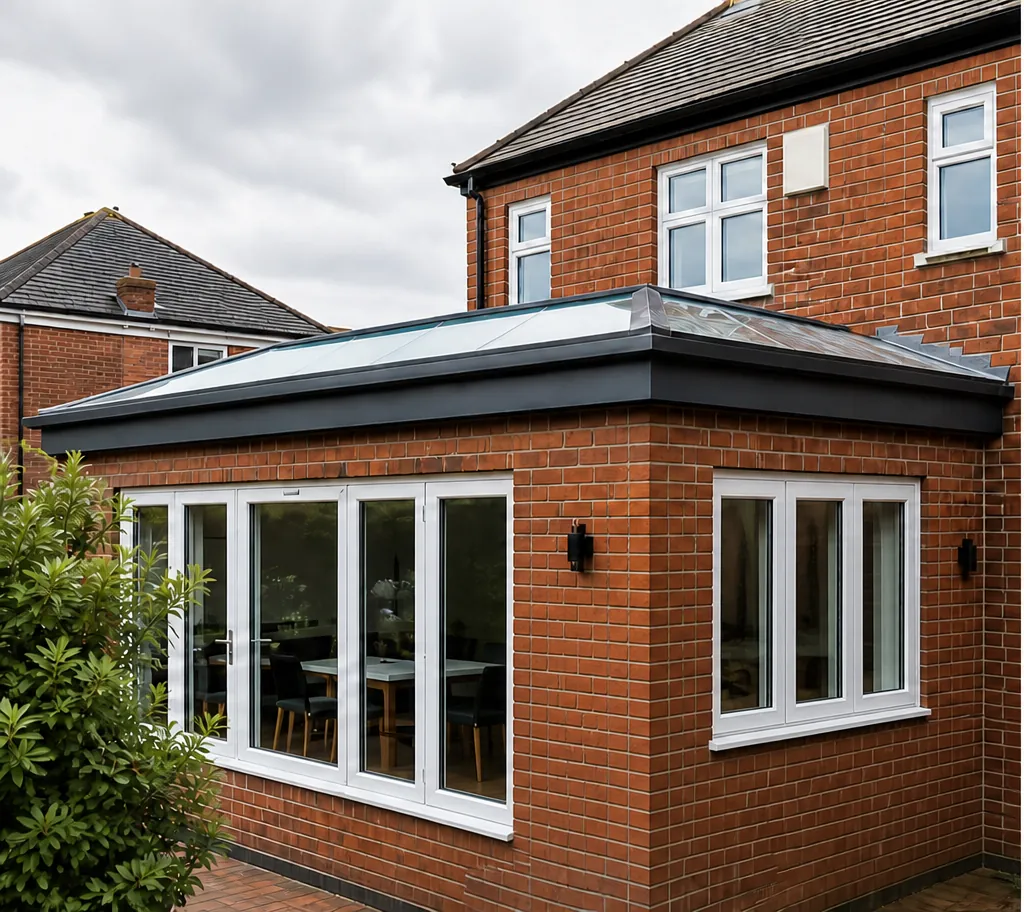
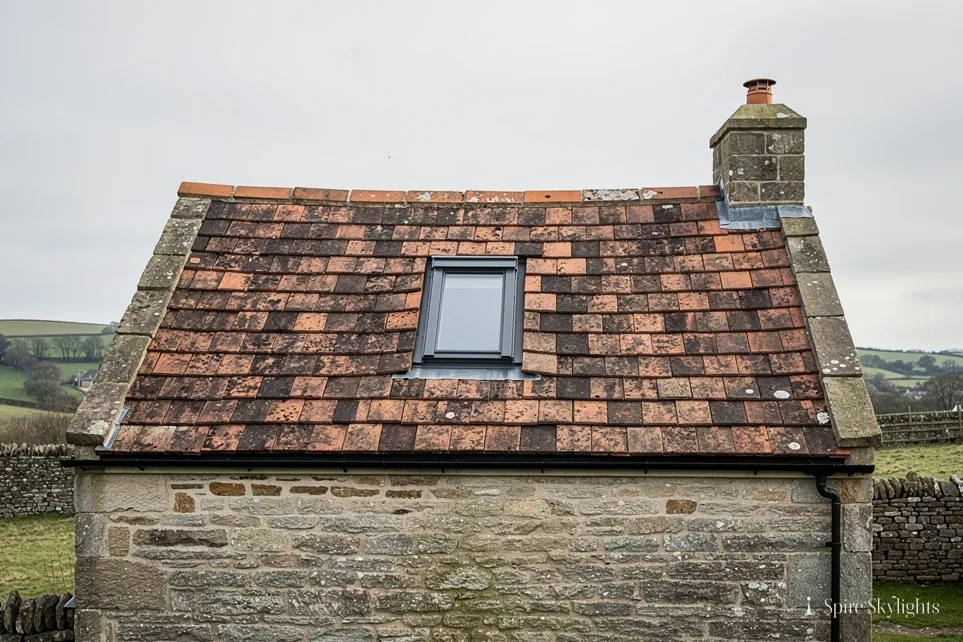
 Outside
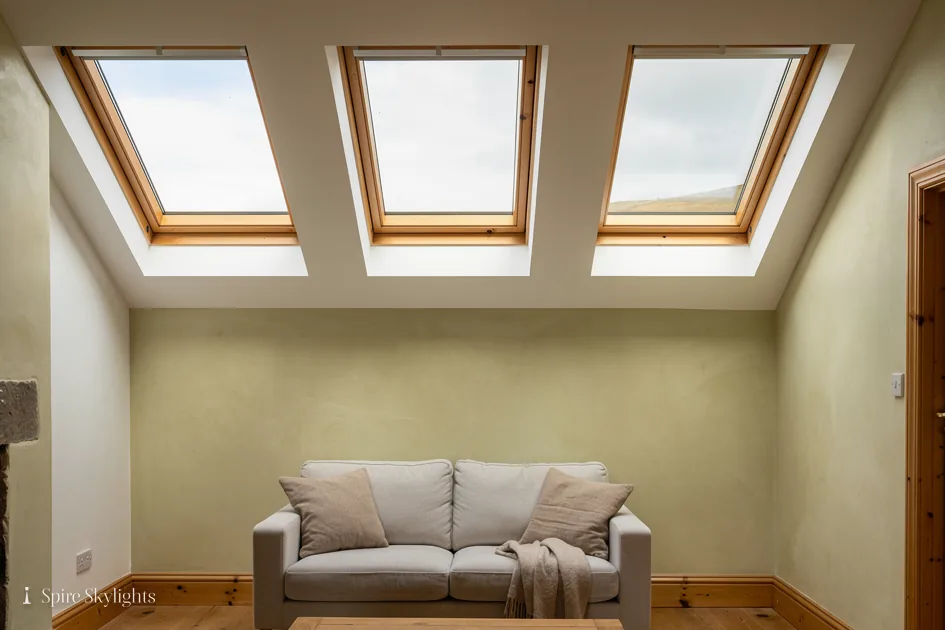
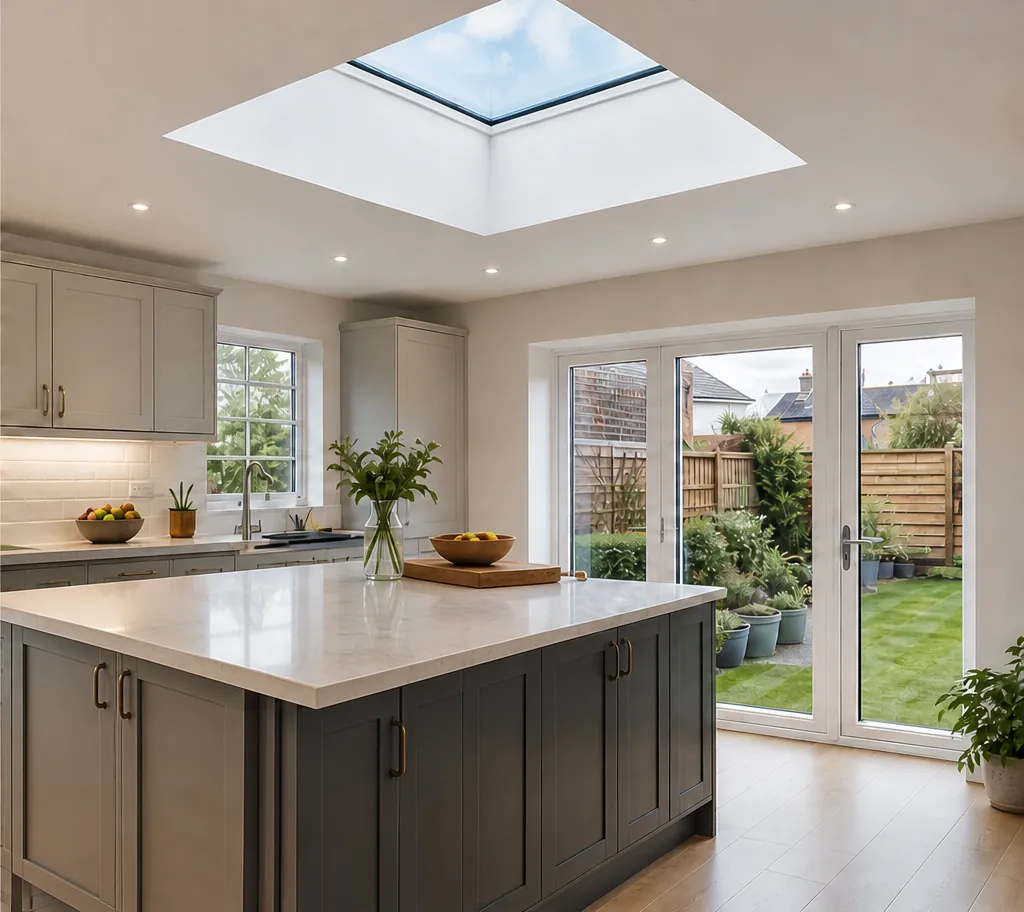 Inside
Skylights & rooflights in Coventry
Finished inside and out.
10-year workmanship guarantee · Building Control handledWhatsApp us
We fit the rooflight, then we finish the room under it.
- Fitted to current Building Regulations
- Free survey and fixed written quote
- Installation and replacement
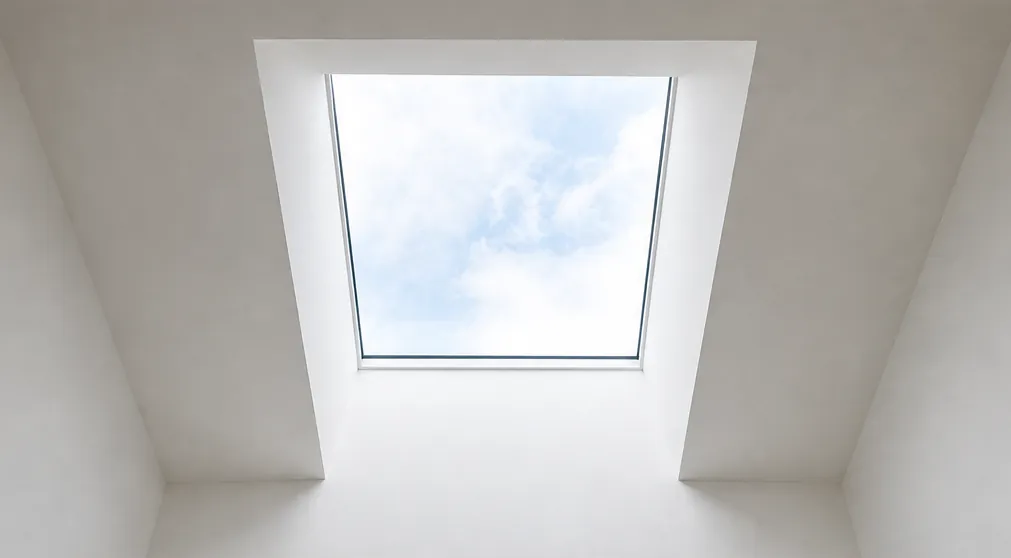
The roof is half the job.
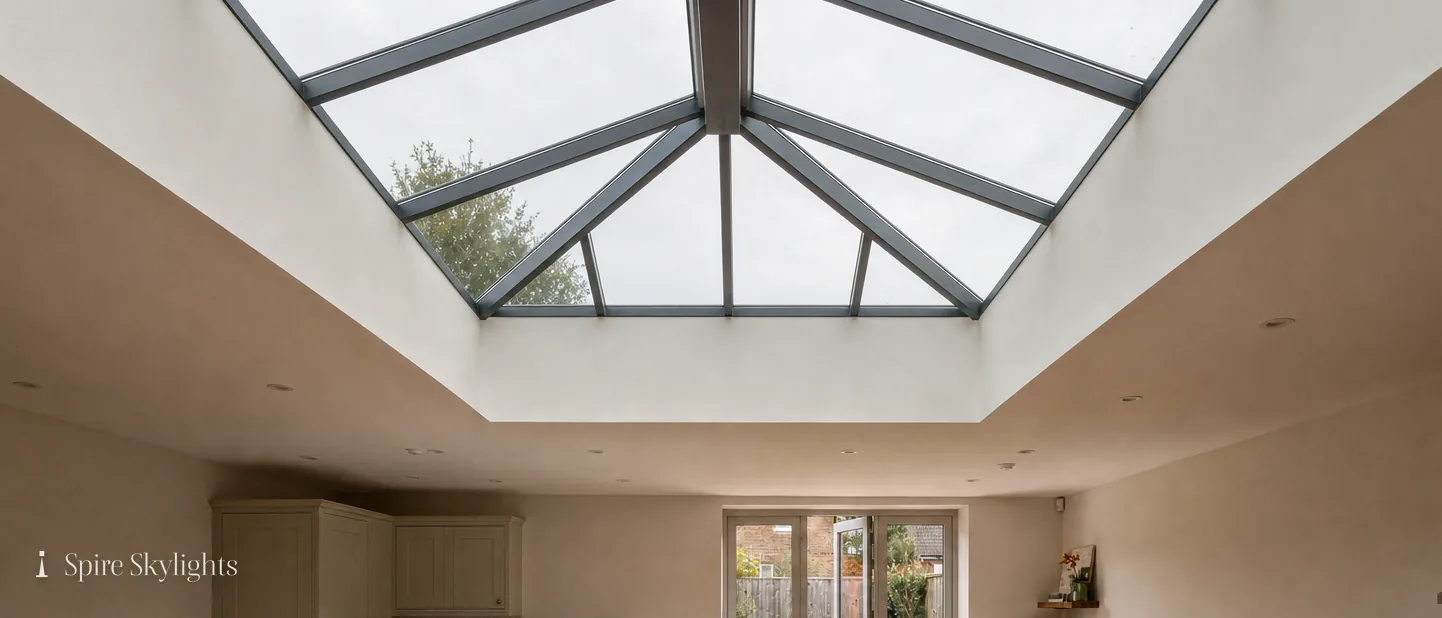
A rooflight set in a raw, unfinished opening throws a small square of light. We splay the reveal, plaster it and make it good, so the same glass lights the whole room.
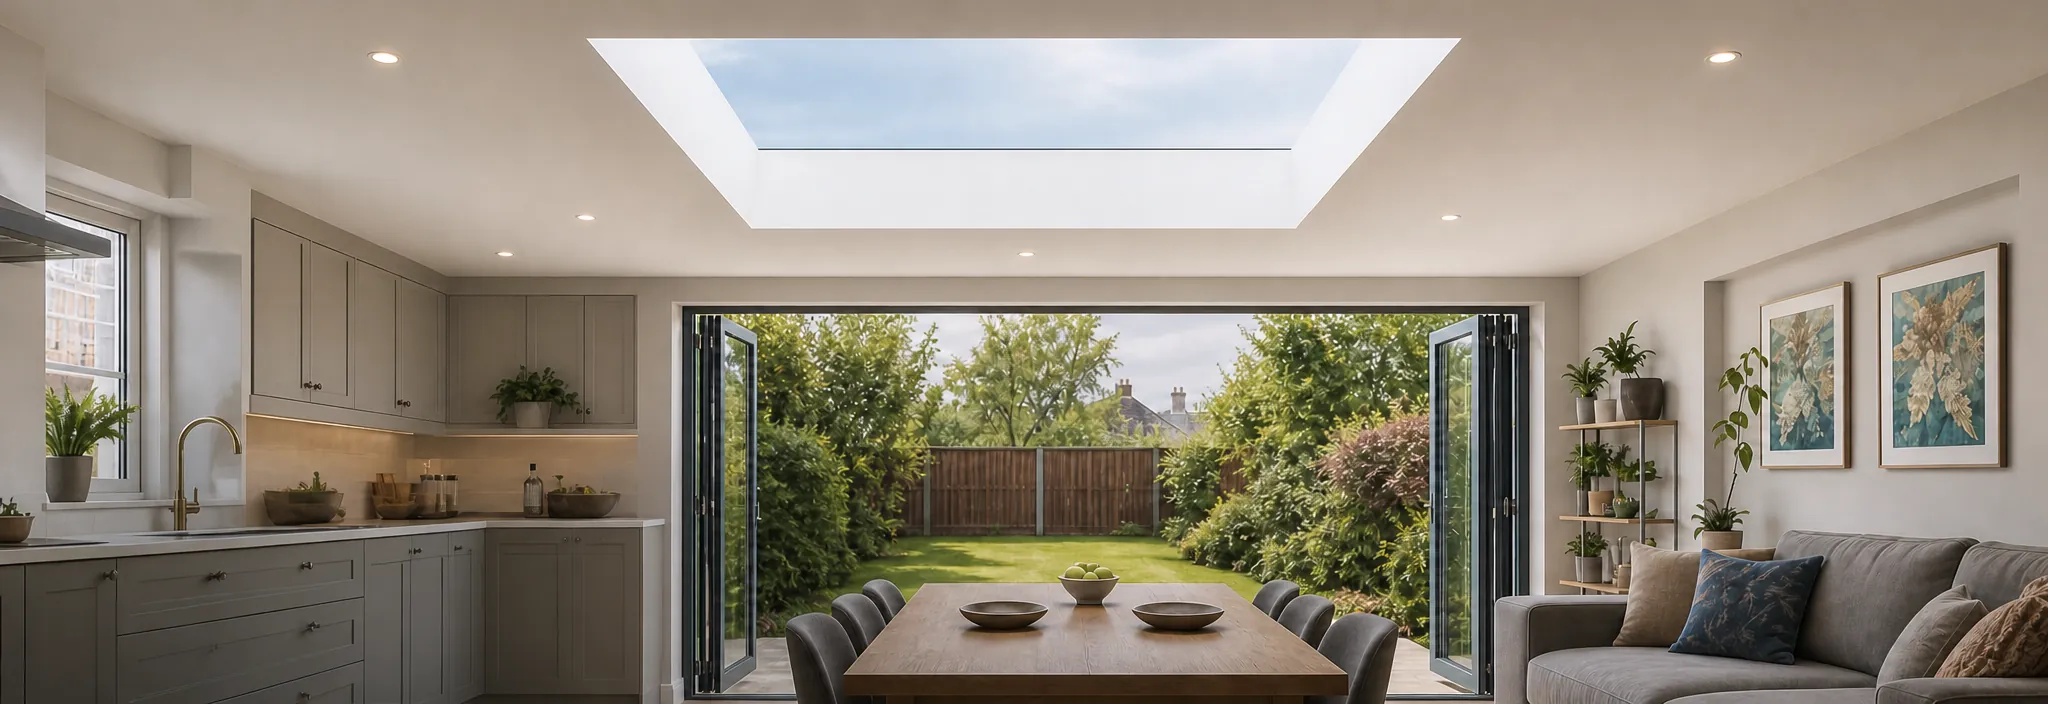
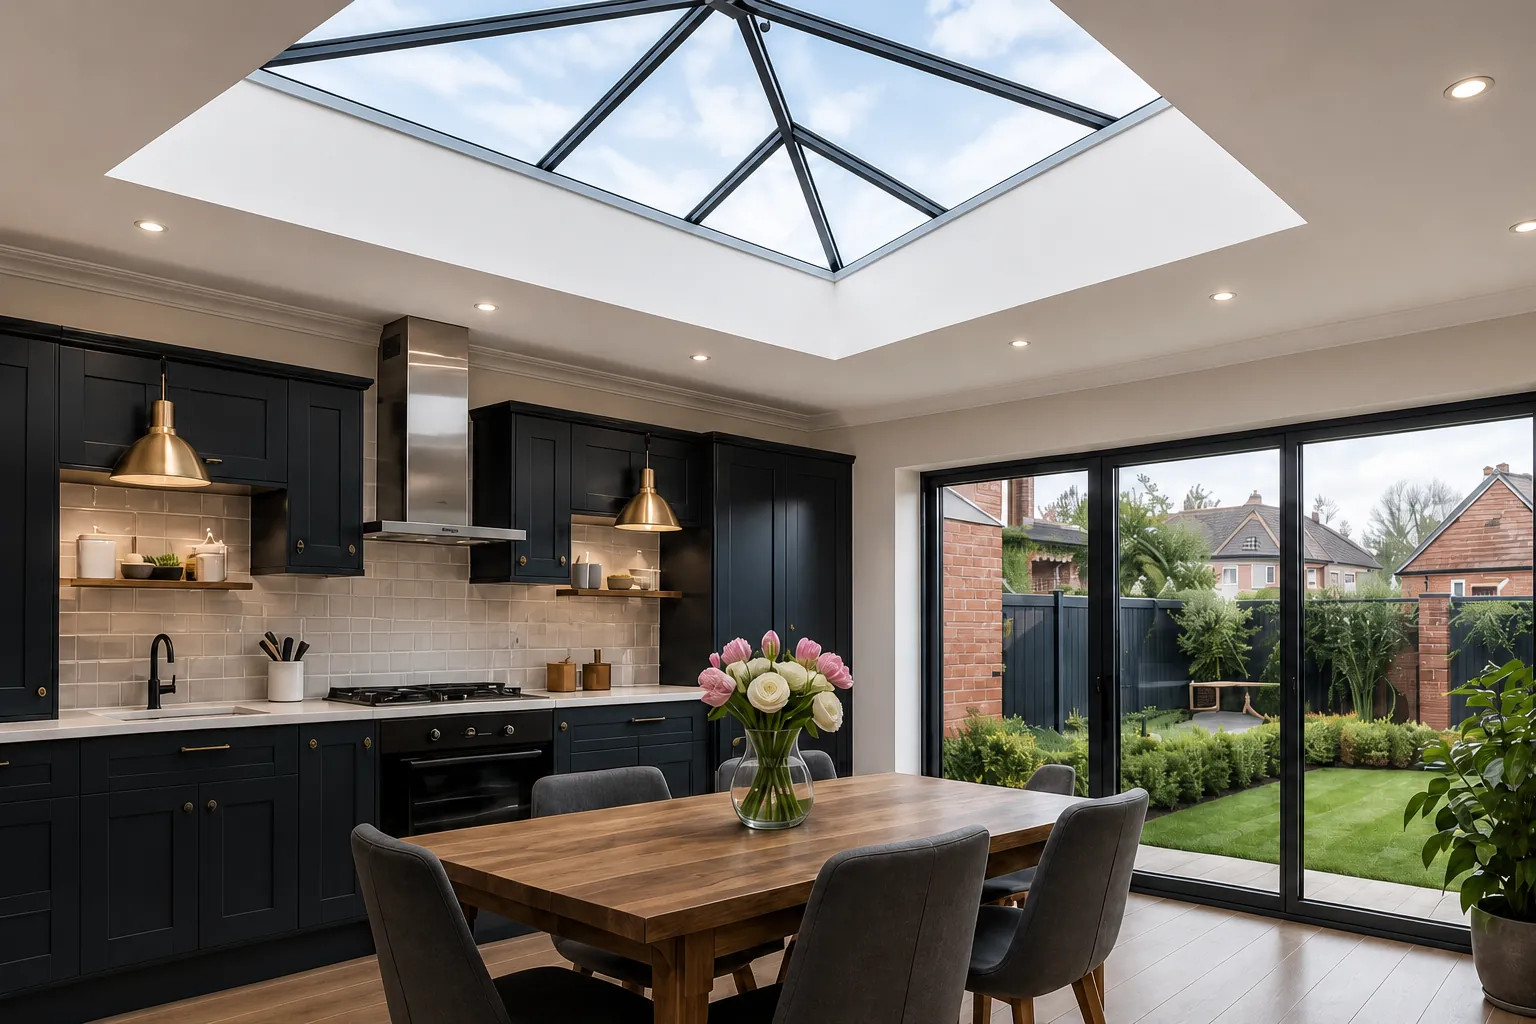 Roof lanternsOver kitchen-diners and rear extensions
What we fit
- Flat roof rooflightsSlim, frameless and efficient
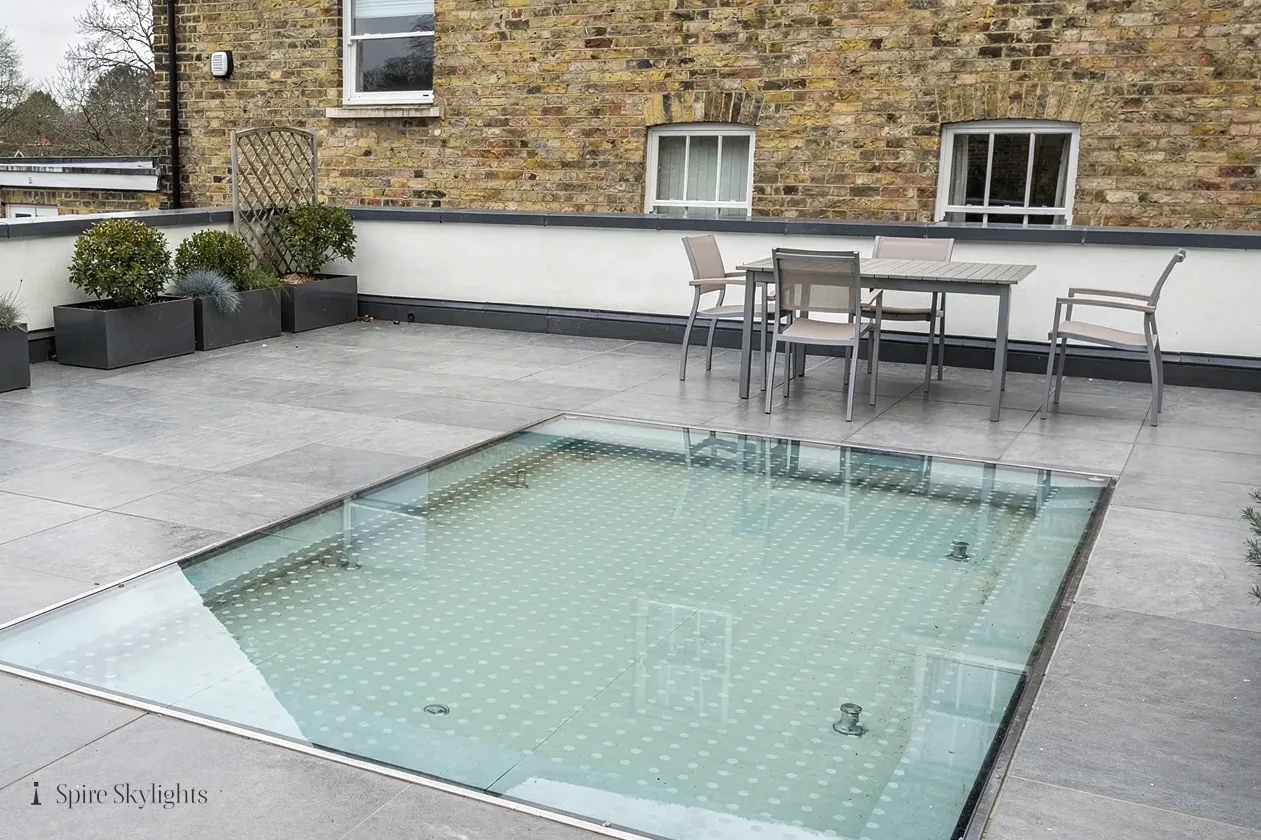
- Walk-on rooflightsLaminated glass you can walk on
- Roof windowsFor pitched roofs and lofts
- VELUX windowsSupply and fitting, any size code
- Electric & opening rooflightsFresh air at the press of a switch
- Energy efficient rooflightsWarmer in winter, cooler in summer
- Misted rooflight replacementClear glass again, same opening
- Conservation rooflightsSlim and flush for period roofs
- Sun tunnelsDaylight for halls and landings
Our 10-year workmanship guarantee: Ten years.
Workmanship guarantee on every installation
From opening to finished room

Day 1, morning
The opening is cut and the rooflight fitted
Day 1, afternoon
Flashed, sealed and watertight
Day 2
Splayed, plastered and made good
The Spire guide
Skylight and rooflight installation in Coventry: the roof and the room
Every skylight installation in Coventry that we take on is two jobs done by one team: a weathertight unit on the roof and a finished opening in the room below. This guide walks through both, from choosing the product to the fixed written quote, so you know what a good job looks like before anyone climbs a ladder.
01 Two halves of every installation
How the installation process runs, from the free survey to the last coat of plaster.
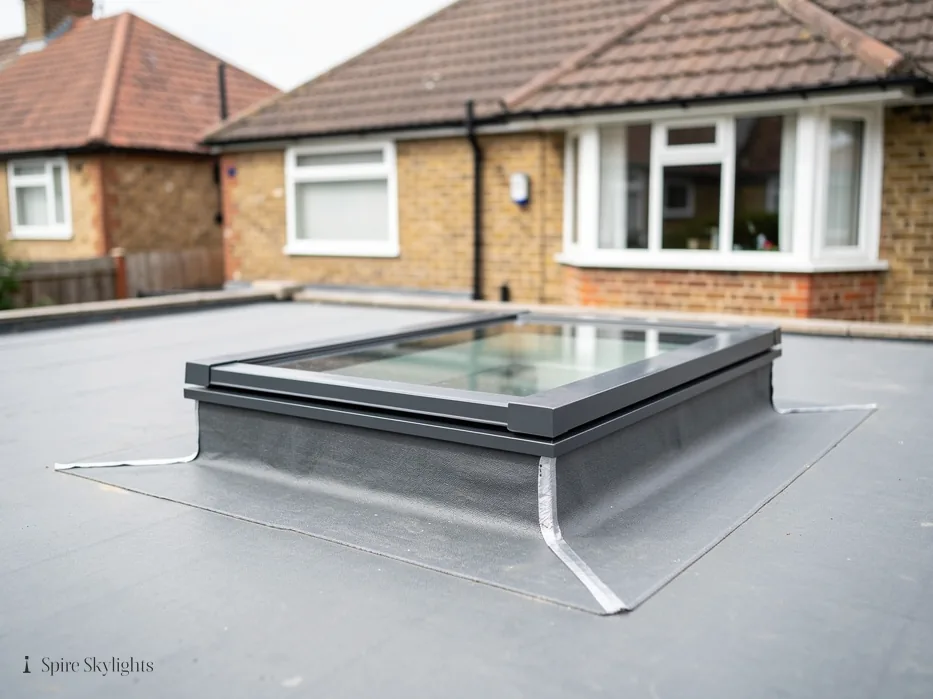
On the roof
A rooflight on a flat roof and a roof window in a pitched one are built the same way at heart. The opening is set out from inside, so it lands over the part of the room that needs the light, then marked through to the roof. We cut the deck or strip back the tiles, trim the joists or rafters around the hole and add new timbers to carry the load the cut members used to share.
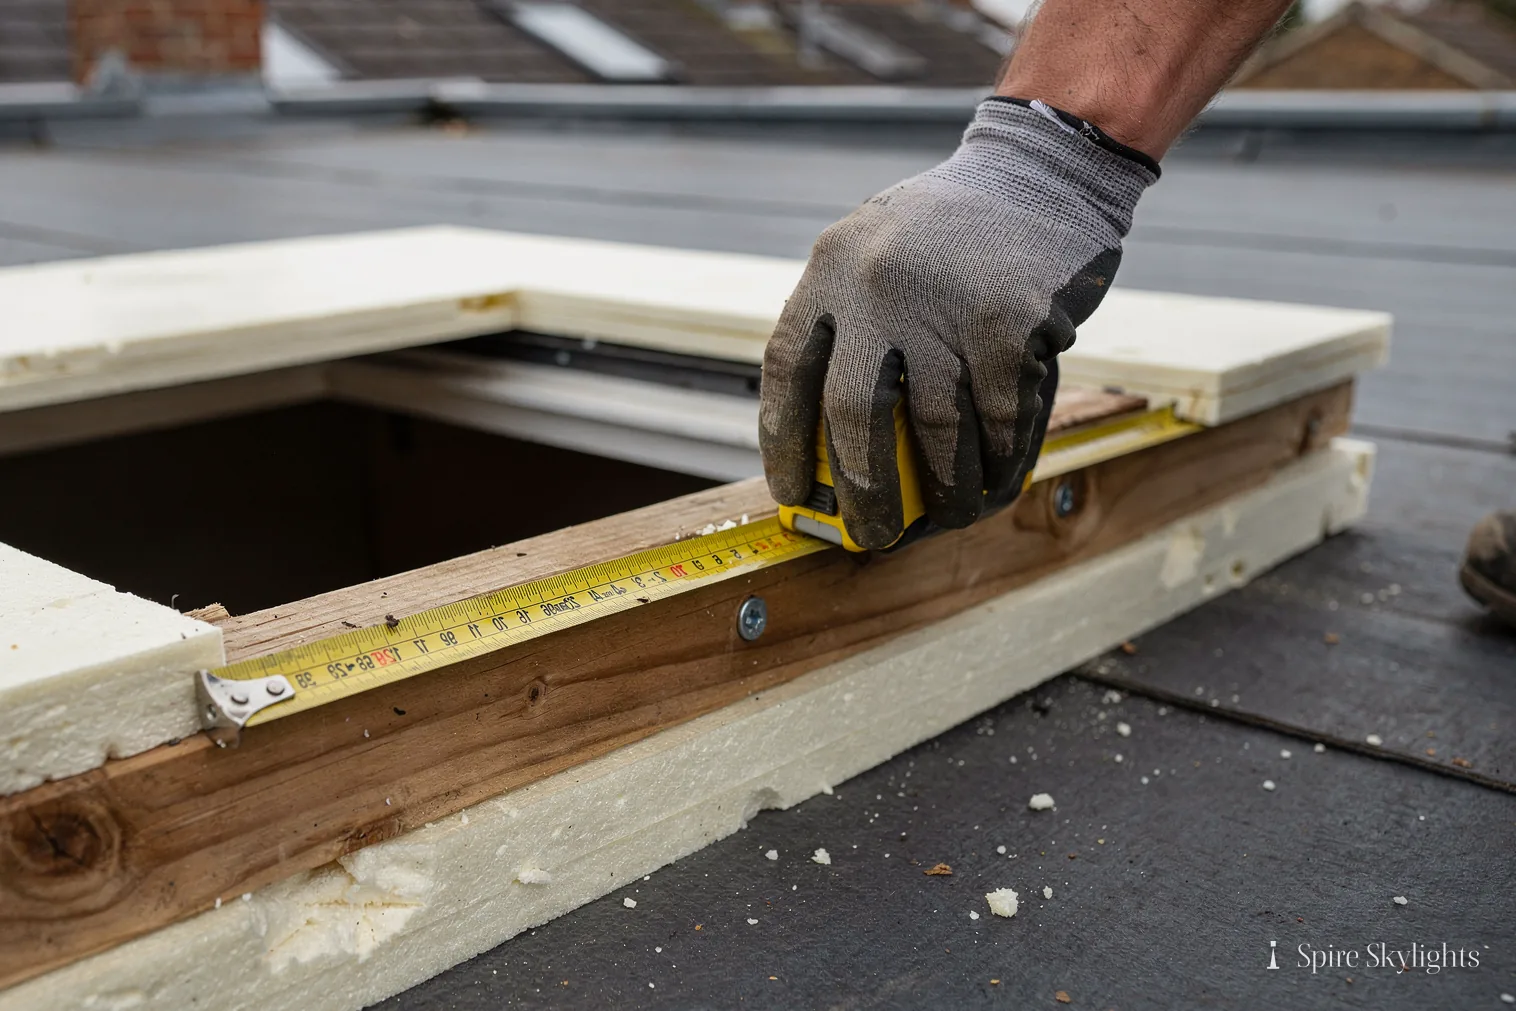
On a flat roof the unit sits on an upstand, either the maker's insulated kerb or one we build in timber to the size of the opening. The roof covering is dressed up and over the kerb so rain runs past the joint, not into it. On a pitched roof the window comes with its own flashing kit, which interlocks with the tiles or slates around it and is fitted to the maker's instructions for that covering. Either way, the aim by the end of the first day is plain: a sealed, watertight roof, whatever the forecast says for the night.
Before any of that comes the free survey. We look at the roof from outside, measure the depth between ceiling and deck from inside, and check what runs through the area, from cables to a soil pipe. Our answer on how long a rooflight installation takes sets out the days for each kind of job.
In the room
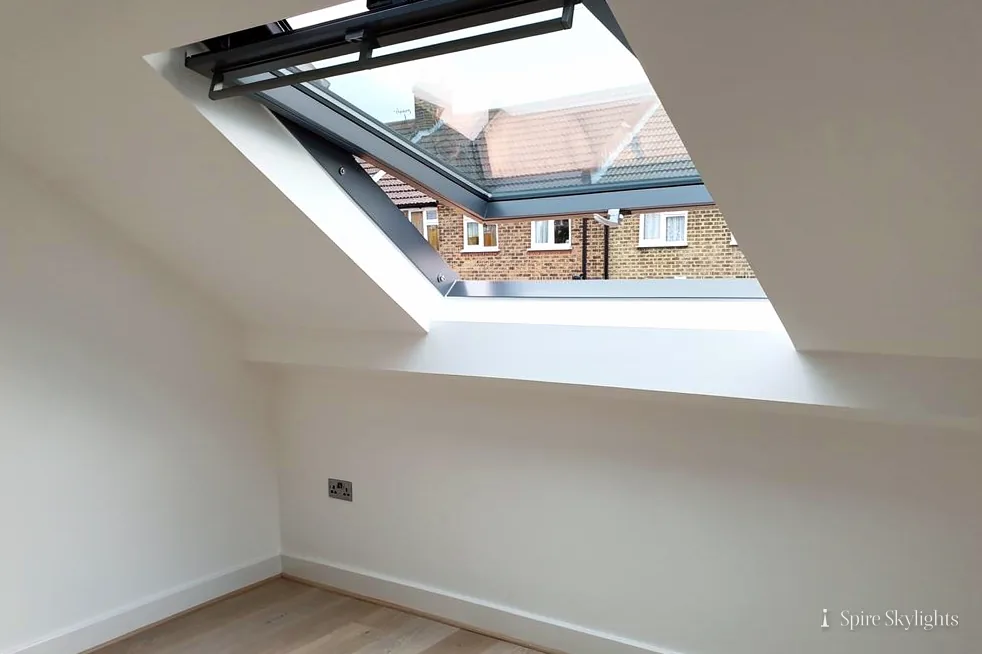
The second half is the part we finish ourselves. With the roof sealed, the ceiling below is opened out to meet the new frame. What is left between the ceiling line and the underside of the rooflight is the reveal, a short shaft lined with timber, insulation and board.
That shaft is where the finish is won or lost. We insulate behind the linings so the reveal does not become a cold patch that gathers condensation, then board it, bead the corners and plaster it to a clean edge that meets the frame square. Where the roof depth allows, the linings are set at an angle so the opening is wider at the ceiling than at the glass. You are left with a paint-ready reveal, the dust sheets come up, and the waste leaves with us.
That is what rooflight installation in Coventry should mean: one team owns the whole result. Nobody has to chase a plasterer to finish a hole someone else left, and nobody blames the roofer for a crack in the ceiling. If something is not right, there is one number to call, and our 10-year workmanship guarantee covers the reveal as well as the roof.
Free survey, inside and out, on one visit
Fixed written quote naming the product and the days
Opening cut, unit fitted and the roof made watertight
Reveal lined, insulated, boarded and plastered
Building Control notified and the paperwork handed over
The short version
A rooflight is only finished when the ceiling under it is.
02 Choosing the product for your roof
The shape of the roof narrows the choice long before taste comes into it.
On the roof: flat roof or pitched

Start with the roof, because it decides more than anything else. On a flat roof over a rear extension, a garage conversion or an old conservatory that has been given a solid roof, there are three main routes. Flat roof rooflights are single panes of sealed glass on a kerb, framed or almost frameless, and they give the cleanest view of the sky. Roof lanterns rise in a pyramid or ridge of glass and suit a larger kitchen-diner, where the extra height adds volume as well as daylight. Where the roof is a terrace or a path, walk-on rooflights take foot traffic and pass light down to the room beneath.
On a pitched roof the product is a roof window, fitted in the plane of the tiles. Loft rooms and vaulted ceilings take roof windows from the main makers, and we supply and fit VELUX windows across their range of size codes. On a period house, a listed building or a roof facing the street in a conservation area, conservation rooflights sit low and slim, with a central glazing bar that echoes the old cast-iron pattern.
In the room: opening, ventilation and electric control
Inside, the question is what the room needs besides light. A kitchen under a fixed rooflight will be bright, but cooking steam and a south-facing roof can make it close in summer. A bathroom in the loft needs ventilation more than almost any room in the house. That is where an opening unit earns its place.
Roof windows open by hand, with a bar at the top or bottom of the sash, or by a motor. Flat rooflights and lanterns can be specified with an opening section driven by a quiet chain actuator. Electric and opening rooflights run from a wall switch or a remote, and they can take a rain sensor that closes the glass when the first drops land, so a window opened on a dry morning is shut before a shower reaches the floor. The wiring runs inside the reveal lining, out of sight, and the switch goes where you would reach for it.
A fixed unit is the right call over a stairwell nobody can reach, or a lantern that is there to be looked at. An opening one belongs over a hob, a shower or a bedroom, where you want fresh air without the noise and draught of an open door.
| Product | Roof | Best for |
|---|---|---|
| Flat rooflight | Flat roof, on a kerb | Extensions and garage conversions |
| Roof lantern | Flat roof, on a kerb | Larger kitchen-diners |
| Walk-on rooflight | Flat roof terrace or path | Light below a space people use |
| Roof window | Pitched roof, in the tile plane | Loft rooms and vaulted ceilings |
| Conservation rooflight | Pitched roof, low profile | Period and listed roofs |
| Sun tunnel | Pitched or flat roof | Halls, landings and bathrooms |
Choose by the roof first and the brochure second.
03 How far the light goes
The opening in the ceiling decides how much natural light the room actually keeps.
On the roof
On the roof, light is mostly a matter of size and position. A bigger pane lets in more sky, but only up to the point where the joists, the roof covering and the room below can take it. We set the opening between joists where we can, so fewer timbers are cut, and centre it on the space you use most, whether that is the dining table, the island or the middle of a loft bedroom.
Orientation counts too. A north-facing roof window gives an even, soft daylight with little glare, and it rarely overheats the room. A south-facing one brings direct sunlight for much of the day, which is welcome in winter and needs managing in July. A flat rooflight sees the whole sky at once, so on an open roof it sees more of the sky than a window set into a steep pitch.
Some rooms have no roof directly above them. A hallway in the middle of a semi, a windowless landing or an internal bathroom can still get daylight through a sun tunnel: a clear dome on the roof, a reflective tube through the loft and a diffuser in the ceiling. It is a small product that changes how a dark space feels when you walk in from outdoors.
In the room: brighter, not darker
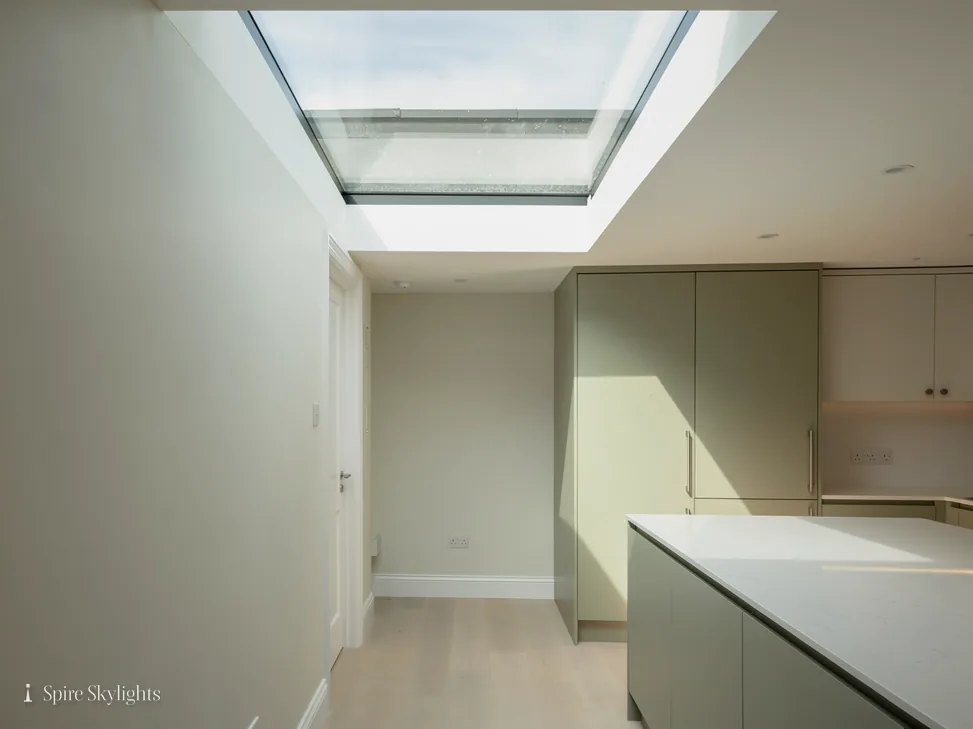
Here is the part worth asking about. Between the glass and your ceiling there is a shaft as deep as the roof build-up: joists, insulation, deck and board. A straight-sided shaft acts like a tube. The light drops through it in a narrow column and lands as a bright patch on the floor, while the ceiling around it looks darker than ever by contrast.
Splay the sides of that shaft, so the opening widens as it reaches the ceiling, and the light spreads across the room instead of falling in a single block. The plastered faces of the splay act as reflectors, catching daylight and passing it sideways. The room feels brighter from the doorway, not only from the spot directly underneath.
How far we can splay depends on the depth of the roof and what sits around the opening: a beam, a wall, a run of downlights. We measure it at survey and show you on the quote what the reveal will be. Our finished inside page takes a closer look at how a reveal is splayed, lined and made good, with photographs of each stage.
How far the light goes
A narrow pool of light
Straight reveal
Light across the room
Splayed reveal
04 Glass, frames and energy efficiency
What keeps the heat in during winter and out during summer.
On the roof: frames and materials

Rooflight frames come in aluminium, uPVC, timber, or timber inside with aluminium outside. Aluminium is slim and strong, so the frame takes less of the view, and a good one has a thermal break to stop the cold tracking through to the room. Roof windows from the main makers are usually timber, or timber coated in white polyurethane, clad outside in grey aluminium that weathers well. Conservation units tend to use steel or aluminium in a slim black profile that sits close to the slates.
The glass is a sealed unit, double or triple glazed. On the outside sits a toughened pane, and on the inside a laminated one, so if the outer pane is ever struck the inner layer holds together and nothing falls into the room. That inner laminate is what we specify over a living space, and it matters most above a kitchen island, a bed or a stair.
Coatings do the rest. Low-emissivity glass keeps the warmth from your heating inside. Solar control glass turns back much of the sun's heat while passing the visible light. Self-cleaning outer coatings help rain wash the glass. Choosing between them is a question of which way the roof faces, and we settle it at the survey with a compass rather than a catalogue.
In the room: glass and heating

From the sofa you notice glass in two ways. In January a poor unit feels like a cold draught falling from the ceiling, and the heating works harder to make up for it. In July a large south-facing pane can turn a kitchen into a greenhouse by mid-afternoon. A well chosen rooflight gives you natural light without the cold or the glare.
Building Regulations set a floor under all of this. For an existing home, Approved Document L limits a rooflight on a flat roof, or a lantern, to a U-value of 2.2 W/m²K.
A unit in a pitched roof counts as a roof window, conservation units included. The limit there is 1.4 W/m²K, or a Window Energy Rating of band B.
Every unit we fit meets those limits, and the product's thermal certification goes to Building Control with the notification. For a more energy efficient room we can go further: triple glazing on a north-facing roof, solar control on a south-facing one, and a well insulated reveal under both. Our energy efficient rooflights page covers the options, from warm-edge spacers to argon-filled cavities, and the reduced energy loss they bring through the winter.
- Part L limit for a rooflight in an existing home
- 2.2 W/m²K
- Part L limit for a roof window, or WER band B
- 1.4 W/m²K
- Our workmanship guarantee
- 10 years
The short version
Choose the glass for the way the roof faces, then let the reveal finish the job.
05 Planning permission and Building Regulations
Two separate questions, often with two different answers.
On the roof: planning
Planning is about how the roof looks from outside. For a house in England a rooflight is usually permitted development under Class C, so it needs no application, provided it projects no more than 150 mm from the roof plane, sits no higher than the highest part of the roof, and any side-facing unit is obscure-glazed and non-opening below 1.7 m from the floor.
Those rights have limits. A conservation area on its own does not remove them, but an Article 4 direction or a condition on an earlier planning permission can. A listed building needs listed building consent for any rooflight, whatever its size. Flats and maisonettes have no householder permitted development rights, so a rooflight there needs planning permission, and a barn converted under Class Q has no rights to add one either.
Coventry has conservation areas in and around the city centre, Kenilworth and Warwick have their own, and an Article 4 direction can apply street by street, so we check the address itself rather than the postcode area. Our rooflight planning permission guide sets out how to check, and we always check before we quote.
In the room: Building Regulations
Building Regulations are about how the work performs: the strength of the roof once joists are cut, the insulation around the opening, the U-value of the unit and, in a loft, how you would get out in a fire. A new opening changes the roof structure and its thermal envelope, so it is building work and has to be notified.
Replacing a whole rooflight or roof window is building work too. It is notifiable, and the new unit must meet Part L. Changing only the glass in a sound frame is not a controlled fitting, so new glass on its own needs no notification. Our answer to do I need Building Regulations for a rooflight walks through each case in turn.
In a loft, roof windows raise the question of escape. An escape window only serves storeys within about 4.5 m of the ground; a loft conversion on a two-storey house needs a protected stair rather than an escape roof window. We handle the Building Control notification where the work needs it, with your local authority or a registered building control approver, and hand you the completion paperwork at the end.
Check the property: house, flat, listed or converted barn
Check the address for an Article 4 direction or planning condition
Confirm the unit stays within the permitted projection and height
Notify Building Control for new openings and whole-unit replacements
Keep the completion paperwork with the deeds
Planning asks how it looks. Building Regulations ask how it works.
06 Replacement and maintenance
Old, leaking and misted rooflights, and how to keep a new one right.
On the roof: replacing an old rooflight
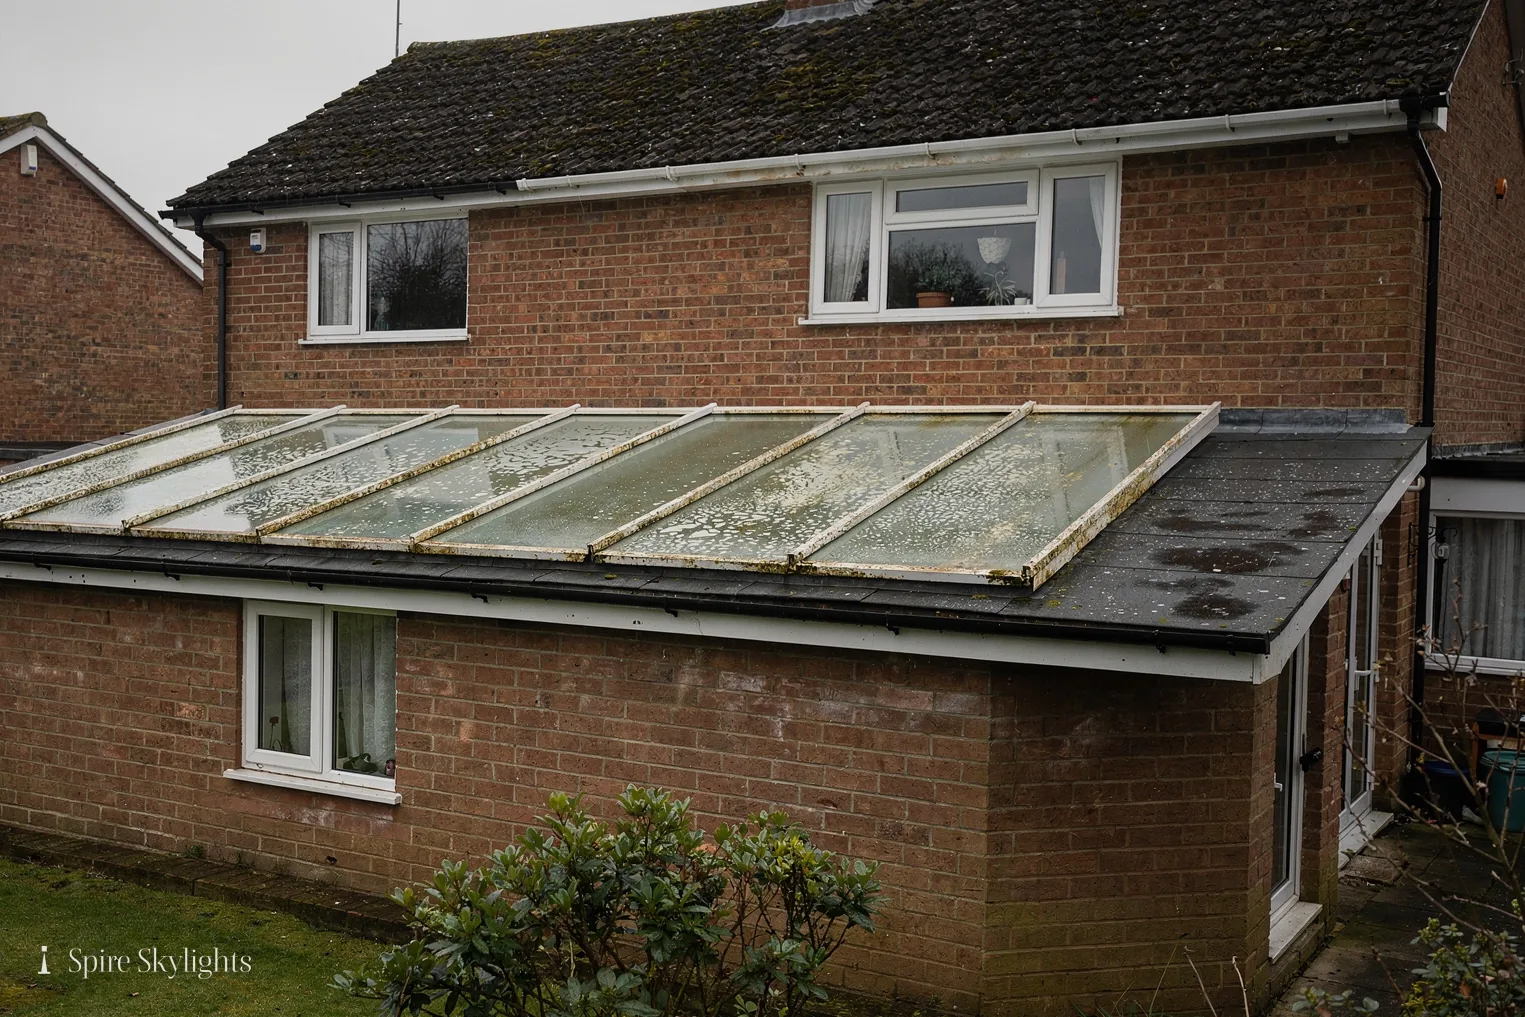
Rooflights fail in a few familiar ways. The sealed unit loses its seal and mists between the panes. The kerb rots under an old felt roof and lets water in at the corners. Plastic domes from decades ago go brittle and yellow in the sunlight. Roof windows from the eighties and nineties draught at the sash and run with condensation on the frame.
A skylight replacement in Coventry usually starts with one question: can the new unit go on the existing kerb? Where the upstand is sound, level and the right size for a current product, it can, and the job is quicker and tidier. Where the timber is soft, the kerb too low, or no current unit matches the old opening, we rebuild or adjust the kerb, dress the roof covering back up it and make good inside on the same visit. Our answer on whether you can replace a rooflight on the same kerb explains how we decide.
For roof windows, the makers produce replacement units sized to suit their older openings, so a worn window can often be swapped with little disturbance to the tiles outside or the plaster inside.
In the room: misted glass and leaks
Inside, the first sign is usually a misty pane that no amount of wiping clears, or a brown ring on the ceiling around the opening. Misting between the panes means the seal on the glass unit has gone. Condensation on the room side is different: it points to a cold frame, a poorly insulated reveal or a steamy room with too little ventilation.
Where the frame is sound, a new sealed unit can go into the old frame, and that is not notifiable. Where the frame itself has had its day, a whole new rooflight is the better answer, and that is notifiable building work. Our misted rooflight replacement service covers both, and we tell you at survey which one your rooflight needs.
Once fitted, a good unit asks little of you. To maintain it, clear leaves from around the kerb in autumn, wash the glass when it looks dull, and check the seals and flashings when you clean the gutters. An opening unit benefits from a look at the hinges and a wipe of the rain sensor each spring. Rooflight replacement in Coventry is a one-off job; looking after the new unit afterwards takes a few minutes a season.
| Symptom | Usual cause | What we do |
|---|---|---|
| Mist between the panes | Failed seal on the glass unit | New sealed unit in a sound frame, or a new rooflight |
| Water at the corners | Rotten kerb or worn flashing | Rebuild the kerb and weather it again |
| Condensation on the frame | Cold frame or bare reveal | Warmer unit and an insulated, plastered reveal |
| Yellowed plastic dome | Age and sunlight | A glass rooflight on a sound kerb |
07 What drives the cost, and the fixed written quote
Why two rooflights of the same size can be priced very differently.
On the roof: what changes the price
The cost of a rooflight is mostly set by things you cannot see in a brochure. Size and glass are the obvious ones: a larger pane, triple glazing, solar control or an opening motor all add to the unit. Then comes the roof. A sound modern flat roof takes a new opening cleanly, while an old felt roof may need patching or re-covering around the kerb. A pitched roof in plain clay tiles takes more care than one in large concrete tiles, and slate more again.
Access matters. A single-storey extension at the back of a semi can be reached from a ladder and a tower, while a roof window high on a Victorian terrace in Earlsdon may need scaffold. Structure matters too: cutting one joist is simple, but a wide lantern that cuts several may need a steel or a new timber beam, which also brings Building Control into the picture.
Our guide to skylight and rooflight costs in Coventry goes through each of these in turn, so you can see where the money goes before we visit.
In the room: why the quote is fixed
Inside, cost depends on the finish. A splayed reveal takes more cutting, lining and plaster than a straight one. A ceiling with downlights, coving or old lath and plaster takes more making good. Electric units need a supply, and a room in daily use needs dust sheets, protection and a careful clean at the end of each day.
All of that goes into one fixed written quote, given after the free survey and before any work starts. It names the product and its size, the glass, what happens on the roof, how the reveal will be finished, whether Building Control is notified, and how many days we expect to be with you. The price on it is the price you pay, unless you ask us to change the job.
That is why we survey before we quote. A figure given over the phone without seeing the roof is a guess, and guesses tend to grow once the ceiling is open. Our quote is built from measurements taken on both sides of the roof, so it holds from the first cut to the last coat of plaster.
The short version
A fixed price needs a proper survey behind it.
08 Coventry and the areas within 30 miles
Where we fit, and the houses we meet along the way.
On the roof: the housing we see

Coventry's roofs tell the city's story. Post-war estates in Tile Hill, Canley and Wood End have shallow pitched roofs in concrete tile, with flat-roofed rear extensions added over the decades. Earlsdon, Chapelfields and Stoke have Victorian and Edwardian terraces in slate and clay tile, with loft conversions that call for roof windows. Newer houses on the edges, from Walsgrave to Allesley, have kitchen extensions that suit a lantern or a flat rooflight.
Out of the city, the stock changes with the land. Kenilworth and Warwick have old centres where conservation rooflights fit the roofscape. Leamington Spa has Regency terraces with slate roofs behind parapets. Nuneaton and Rugby have large areas of interwar and post-war semis with rear extensions, and Solihull has bigger detached houses with garden rooms and vaulted kitchens that blur the line between indoor and outdoor living.
In the room: how the area works

We cover Coventry and every town and village within 30 road miles of the city, which reaches Leicester to the north-east, Birmingham to the west and Stratford-upon-Avon to the south-west. Our areas we cover page lists each town with its drive time from central Coventry.
Wherever you are in that radius, the job is the same: the same free survey, the same fixed written quote, the same team on the roof and in the room, and the same 10-year workmanship guarantee. An hour on the road does not change how the reveal is finished.
When you get in touch, send a photo of the roof from outside and of the ceiling from inside if you can. It helps us bring the right ladders and the right questions to the survey, and it often means we can talk through product and size on the first call. You can ask for a free quote online, and whichever town you are in, we come and look before we price anything.
- Road distance we cover from Coventry
- 30 miles
- Our plan for a single flat rooflight, roof then room
- 2 days
- Workmanship guarantee on every installation
- 10 years
Same survey, same quote, same finish, wherever the roof is.
Questions we are asked in Coventry
How much does it cost to install a skylight or rooflight?
It depends on the unit, the roof and the finish inside, which is why we price nothing until we have seen both sides. The size and glass of the rooflight, whether it opens, how easy the roof is to reach, the state of the roof covering, how many joists are cut and how the reveal is finished all move the cost. After a free survey we give you a fixed written quote that names the product, the work on the roof, the finish in the room and the days on site. The price on it stays put unless you change the job. Our costs guide explains each factor in more detail.
Do I need planning permission to put a skylight in my roof?
For a house in England, usually not. A rooflight is normally permitted development, provided it stays close to the roof plane, sits below the highest part of the roof and, on a side roof, is obscure-glazed and non-opening when it is low in the room. A conservation area on its own does not take that right from you, but an Article 4 direction or a condition on an earlier permission can. Flats and maisonettes have no householder permitted development rights, and listed buildings need listed building consent. We check the address before we quote, and our planning guide sets out the exact limits.
Do I need Building Regulations approval for a rooflight?
Yes for a new opening, because cutting joists and adding a unit changes the roof structure and its insulation, so the work is notifiable. Yes again for replacing a whole rooflight or roof window, which counts as building work and must meet the Part L limit for its type. Changing only the glass in a sound frame is not a controlled fitting and needs no notification. Where the work is notifiable, we handle the notification with your local authority or a registered building control approver, and hand you the completion paperwork once the job is signed off.
How long does it take to install a flat rooflight?
We plan a single flat rooflight over two days. On the first, the opening is cut, the unit fitted and the roof made watertight before we leave. On the second, the reveal is lined, insulated, boarded and plastered, and the room is cleaned. A roof window in a pitched roof follows the same pattern. A large lantern, several rooflights or a job that needs a new beam takes longer, and fresh plaster needs time to dry before you paint it. Your written quote states the days we expect to be with you, so you can plan the household around them.
Which is better, a roof lantern or a VELUX window?
They suit different roofs, so the choice is usually made for you. A roof lantern sits on a flat roof and rises in glass above it, which adds height and volume to a kitchen-diner or garden room. A VELUX window, like any roof window, sits in the slope of a pitched roof and opens for ventilation, which suits lofts, bedrooms and bathrooms. On a flat roof the real comparison is a lantern against a flat rooflight: the lantern makes a feature of the glass, while the flat unit gives a cleaner, more modern line and a wider view of the sky.
What are the standard sizes for rooflights?
Roof windows come in fixed size codes. On a VELUX window the code reads like MK04: the letter gives the width and the digits the height, and you will find it on the data plate inside the frame. Other makers use their own systems in the same spirit. Flat rooflights and lanterns are made in a wide spread of standard sizes and can also be made to order to fit an existing kerb or a particular ceiling. We measure the roof and the room at survey and specify the size that fits between the joists and puts the light where you want it.
What warranty and guarantee do I get?
Two kinds of cover. Our 10-year workmanship guarantee covers what we build: the trimming of the opening, the kerb or flashing, the weathering on the roof and the plastered reveal in the room. The unit itself carries the maker's own product warranty on the glass, the frame and any motor, and those terms vary by maker and product, so we name them on your quote. If anything we fitted is not right, you have one number to call. We keep a record of the product and its size so a part or a replacement unit can be ordered quickly.
What is the alternative to a skylight?
Where a room has no roof directly above it, a sun tunnel is often the answer. A clear dome on the roof gathers daylight, a reflective tube carries it through the loft, and a diffuser in the ceiling spreads it into a hall, landing or bathroom. It takes far less cutting than a rooflight and suits small or windowless spaces. In a loft, a dormer is the other route: it adds headroom as well as a window, but it is a larger build with its own planning questions. For a room with a roof overhead, a well placed rooflight with a splayed reveal still brings in the most daylight.
Read further on skylights and rooflights
Coventry and 30 miles around
Spire Skylights · Service area
Under 20 minutes
- Kenilworth13 min
- Nuneaton15 min
- Bedworth15 min
- Balsall Common18 min
- Leamington Spa19 min
- Warwick19 min
20 to 35 minutes
- Hinckley23 min
- Solihull24 min
- Rugby25 min
- Stratford-upon-Avon28 min
- Birmingham32 min
- Sutton Coldfield33 min
Typical off-peak drive times from central Coventry.
Book your free survey
No obligation. We survey before we price.